185 Eymundson Road, Wood Buffalo, Alberta T9H 4A4
- $369,900
- 6
- BD
- 3
- BA
- 1,345
- SqFt




- List Price
- $369,900
- Status
- ACTIVE
- MLS® #
- A2325104
- Days on Market
- 28
- Year Built
- 1980
- Style
- Bi-Level
- Bedrooms
- 6
- Total baths
- 3
- SqFt
- 1,345
- Area
- Fort Mcmurray
- Community
- Thickwood
Property Description
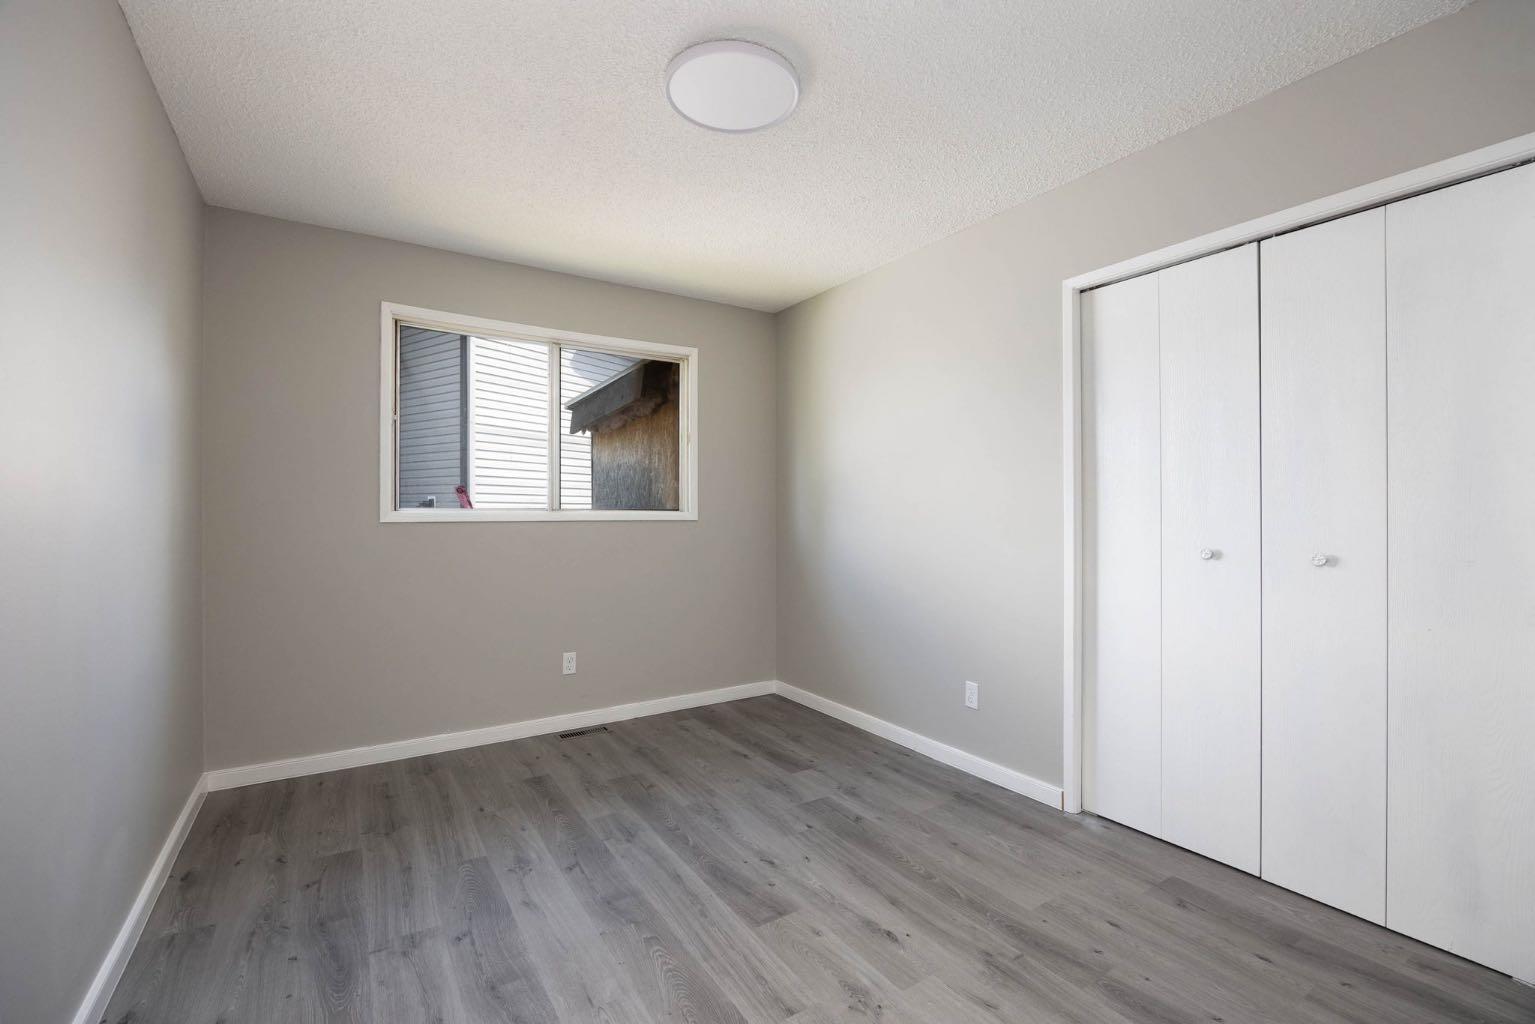
Welcome to 185 Eymundson Road, a spacious and bi-level located in the heart of Thickwood. Offering just over 1,300 sq. ft. of living space, this home features an impressive 6 bedrooms with 3 on the main level and 3 downstairs, making it an excellent option for growing families or those needing extra space. The main floor offers a bright and functional layout, including a primary bedroom complete with its own 3-piece ensuite. Downstairs you'll find a massive recreation room, an additional den that's perfect for a home office or hobby room, and a convenient bar area that offers the potential to be converted into a small kitchen, creating even more flexibility for extended family or future possibilities. A separate entrance adds to the home's versatility. Outside, you'll find a attached garage, a spacious backyard perfect for kids, pets, or entertaining, and a welcoming front yard that adds great curb appeal. Numerous renovations have already been completed, allowing you to move in and enjoy while adding your own finishing touches over time. Located in the desirable Thickwood neighbourhood, close to schools, parks, walking trails, shopping, and all amenities, this affordable home offers exceptional value. Whether you're searching for your first family home or simply need more space at an attractive price, 185 Eymundson Road is one you won't want to miss. CALL TODAY FOR YOU OWN PERSON SHOWING
Additional Information
- Basement Desc
- Full
- Heating
- Forced Air
- Roof
- Asphalt Shingle
- Garage
- Yes
- Parking Desc
- Single Garage Attached
- Parking Spaces
- 2
- Acres
- 0.17
Mortgage Calculator
Courtesy of EXP REALTY.
Data is supplied by Pillar 9™ MLS® System. Pillar 9™ is the owner of the copyright in its MLS® System. Data is deemed reliable but is not guaranteed accurate by Pillar 9™. The trademarks MLS®, Multiple Listing Service® and the associated logos are owned by The Canadian Real Estate Association (CREA) and identify the quality of services provided by real estate professionals who are members of CREA. Used under license. Data last updated: .