200 Lougheed Drive Unit 7108, Wood Buffalo, Alberta T9K 2W3
- $144,900
- 2
- BD
- 2
- BA
- 1,321
- SqFt




- List Price
- $144,900
- Status
- ACTIVE
- MLS® #
- A2324923
- Price Change
- ▼ $15,000 1784014310
- Days on Market
- 30
- Year Built
- 2006
- Style
- 2 Storey
- Bedrooms
- 2
- Total baths
- 2
- SqFt
- 1,321
- Area
- Fort Mcmurray
- Community
- Eagle Ridge
Property Description
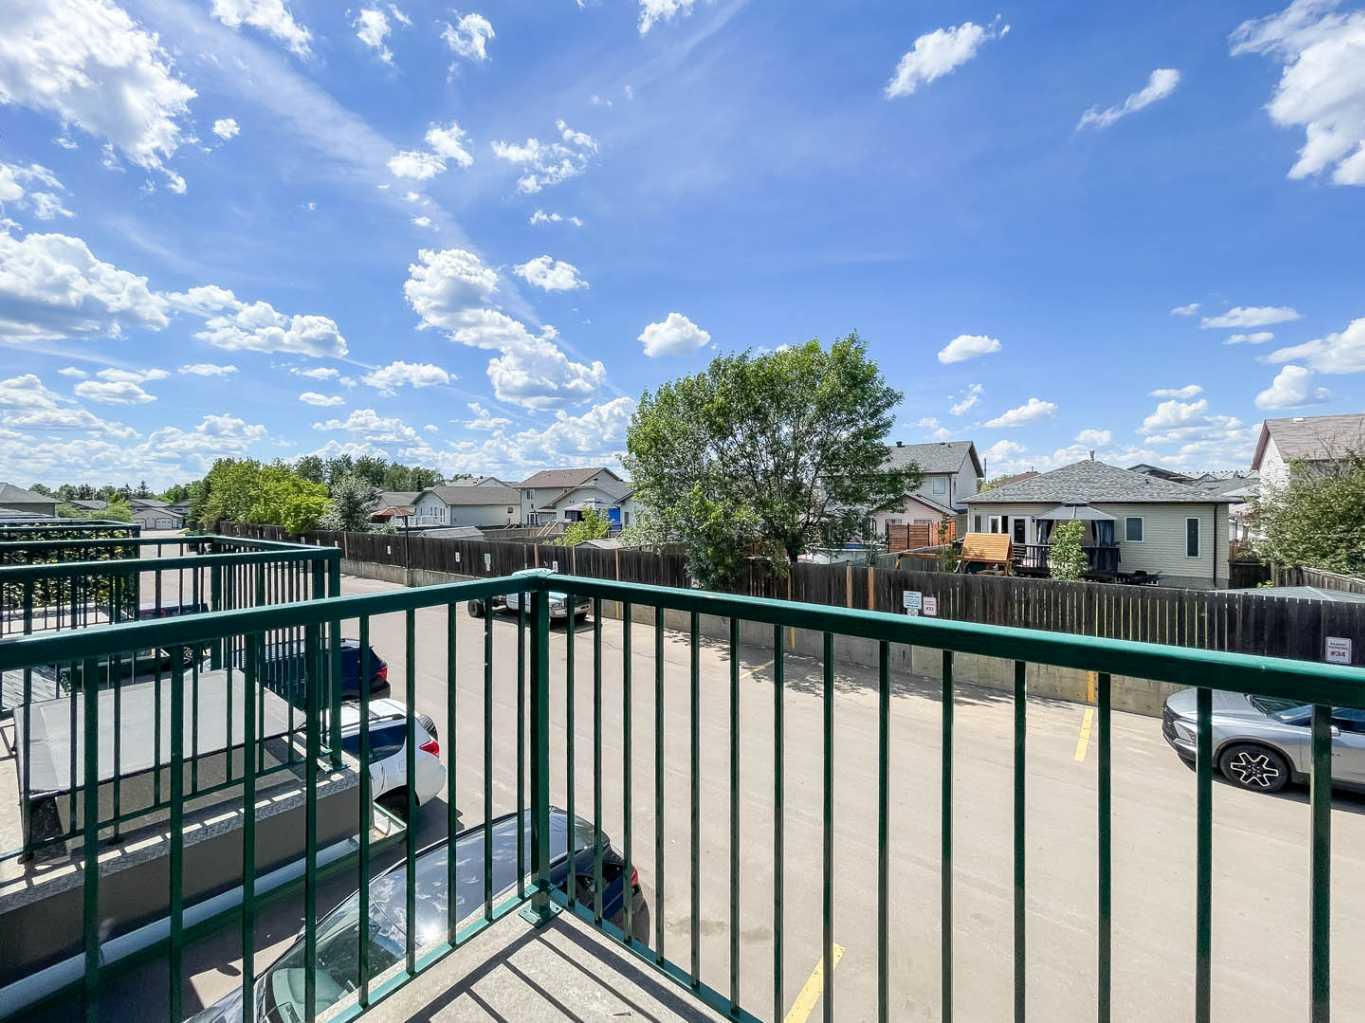
Located in the heart of Eagle ridge is this fully developed town house condo which will be perfect for the first time home buyer, investor or someone who is downsizing. With 2 sets of parking on this property, it is so convenient. One parking stall above ground right by the front door, and one under ground for those chill winter days. Through the front door you are greeted by a good size entryway with coat closet. The main floor features a good size open concept living room with electric fire place, dinning room and kitchen, with island and loads of cupboard and countertop space. There is a broom closet located in the kitchen for additional storage. For a splash of colour red tile backsplash. Up stairs we have 2 over sized bedrooms and a 4-pc bathroom. The master bedroom had a 3-piece ensuite. Both bedrooms have 2 large closets for all the things. Downstairs we have the underground parking. Gotta love that for those winter months when you do not want to be clear snow off your car. Down on this lower level is loads of storage and laundry with stackable washer and dryer. The seller has Installed Ceramic tile in the laundry room area to add a touch of class. The backyard has a nice patio with Dura deck flooring, room for a patio set and a great place for entertaining family and friends. There is a natural gas line for your BBQ , so no more hauling propane tanks. The back yard patio is facing the recreation center so no one right behind you for lots of privacy. The rec center has a gym and sauna , get fit and than relax!!
Additional Information
- Condo Fee
- $950
- Condo Fees Include
- Common Area Maintenance, Professional Management
- Basement Desc
- Other
- Heating
- Forced Air
- Roof
- Asphalt
- Parking Desc
- Stall, Underground
- Parking Spaces
- 2
Mortgage Calculator
Courtesy of ROYAL LEPAGE BENCHMARK.
Data is supplied by Pillar 9™ MLS® System. Pillar 9™ is the owner of the copyright in its MLS® System. Data is deemed reliable but is not guaranteed accurate by Pillar 9™. The trademarks MLS®, Multiple Listing Service® and the associated logos are owned by The Canadian Real Estate Association (CREA) and identify the quality of services provided by real estate professionals who are members of CREA. Used under license. Data last updated: .