165 Beaconwood Place, Wood Buffalo, Alberta T9H 2S9
- $674,900
- 4
- BD
- 3
- BA
- 1,384
- SqFt




- List Price
- $674,900
- Status
- ACTIVE
- MLS® #
- A2322409
- Price Change
- ▼ $10,000 1784275014
- Days on Market
- 39
- Year Built
- 2016
- Style
- Modified Bi-Level
- Bedrooms
- 4
- Total baths
- 3
- SqFt
- 1,384
- Area
- Fort Mcmurray
- Community
- Beacon Hill
Property Description
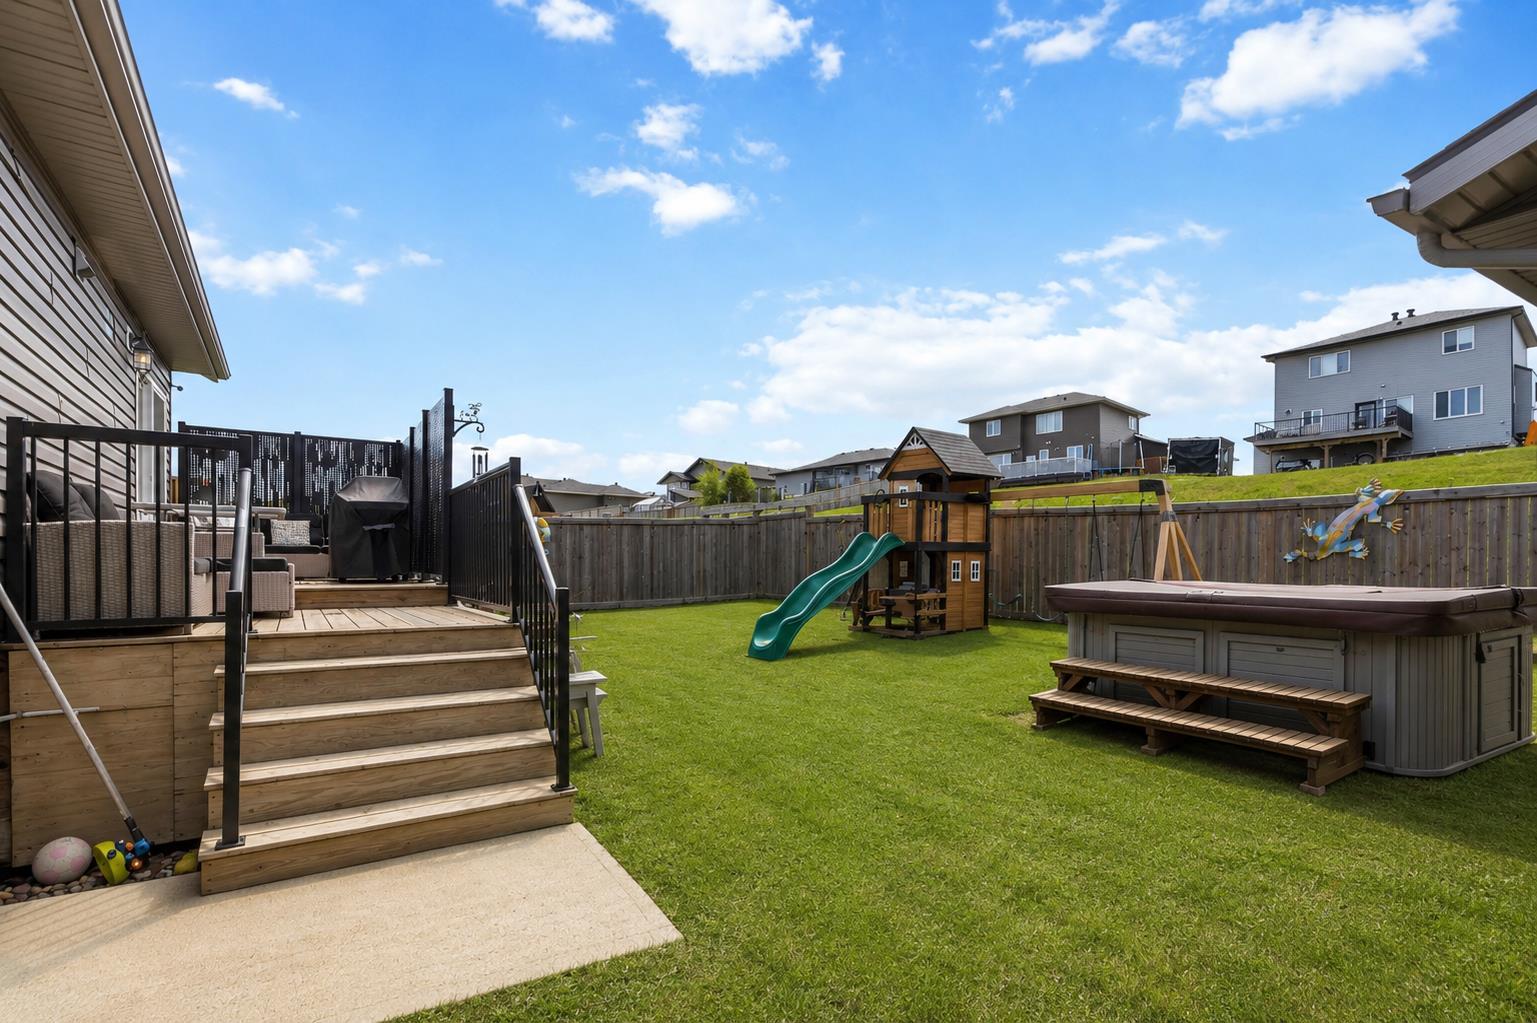
A rare opportunity to own a fully developed home with not one, but two heated garages, in a cul-de-sac location with modern finishes throughout - welcome to 165 Beaconwood Place! Featuring a double attached heated garage, single detached heated garage, no carpet throughout, and a quiet cul-de-sac setting backing municipal reserve space, this Beacon Hill gem checks all the boxes. Designed with both comfort and functionality in mind, the bright open-concept floor plan features soaring vaulted ceilings, oversized windows, and an abundance of natural light. The stunning kitchen is finished with quartz countertops throughout, title backsplash, stainless steel appliances (2025) and corner pantry, which flows seamlessly into the spacious living and dining areas, creating the ideal space for everyday family living and entertaining. The private primary suite occupies its own level, offering a peaceful retreat complete with a walk-in closet with built-in organizers and a luxurious ensuite featuring an oversized tiled shower with upgraded multi-function fixtures. The fully developed basement expands your living space with a large recreation room, sit-up wet bar with quartz countertops and built-in fridge, plus the added comfort of in-floor heating—perfect for family movie nights or entertaining guests. The basement is complete with an additional bedroom with walk in closet, a full bathroom and even a dedicated storage room; you truly will not need to sacrifice family space for any storage needs. Step outside to enjoy the two-tier deck overlooking municipal reserve space and a large backyard with room for kids, pets, and outdoor gatherings. The double attached heated garage features an epoxy-coated floor, while the detached heated garage offers endless flexibility for recreational toys, storage, a workshop, or even a gym! Additional highlights include central air conditioning, in-floor heating in both the basement and attached garage for year-round comfort, RV parking capabilities in the elongated driveway, making this home as practical as it is impressive. The home’s location also provides excellent access to walking and biking trails, shopping, restaurants, grocery stores, the highway and other everyday essentials. Everything you need is just a short drive away, allowing you to enjoy the benefits of a quiet residential setting without sacrificing convenience. Finding a newer-built home with modern finishes, multiple heated garages, RV parking potential, and acul-de-sac location within an established neighbourhood is a rare opportunity. Combining the best of family living, outdoor recreation, and everyday convenience, this modified bi-level offers a lifestyle that is as appealing as the home itself - don’t miss your opportunity to call 165 Beaconwood Place home today!
Additional Information
- Basement Desc
- Full
- Heating
- Boiler, In Floor, Fireplace(s)
- Roof
- Asphalt Shingle
- Garage
- Yes
- Parking Desc
- Concrete Driveway, Double Garage Attached, Garage Door Opener, Garage Faces Front, Heated Garage, Insulated, RV Access/Parking, Single Garage Detached
- Parking Spaces
- 5
- Acres
- 0.19
Mortgage Calculator
Courtesy of EXP REALTY.
Data is supplied by Pillar 9™ MLS® System. Pillar 9™ is the owner of the copyright in its MLS® System. Data is deemed reliable but is not guaranteed accurate by Pillar 9™. The trademarks MLS®, Multiple Listing Service® and the associated logos are owned by The Canadian Real Estate Association (CREA) and identify the quality of services provided by real estate professionals who are members of CREA. Used under license. Data last updated: .