104 Crane Rise, Wood Buffalo, Alberta t9k 0r6
- $570,000
- 4
- BD
- 4
- BA
- 1,760
- SqFt




- List Price
- $570,000
- Status
- ACTIVE
- MLS® #
- A2317368
- Price Change
- ▼ $10,000 1784870695
- Days on Market
- 48
- Year Built
- 2010
- Style
- 2 Storey
- Bedrooms
- 4
- Total baths
- 4
- Half baths
- 1
- SqFt
- 1,760
- Area
- Fort Mcmurray
- Community
- Eagle Ridge
Property Description
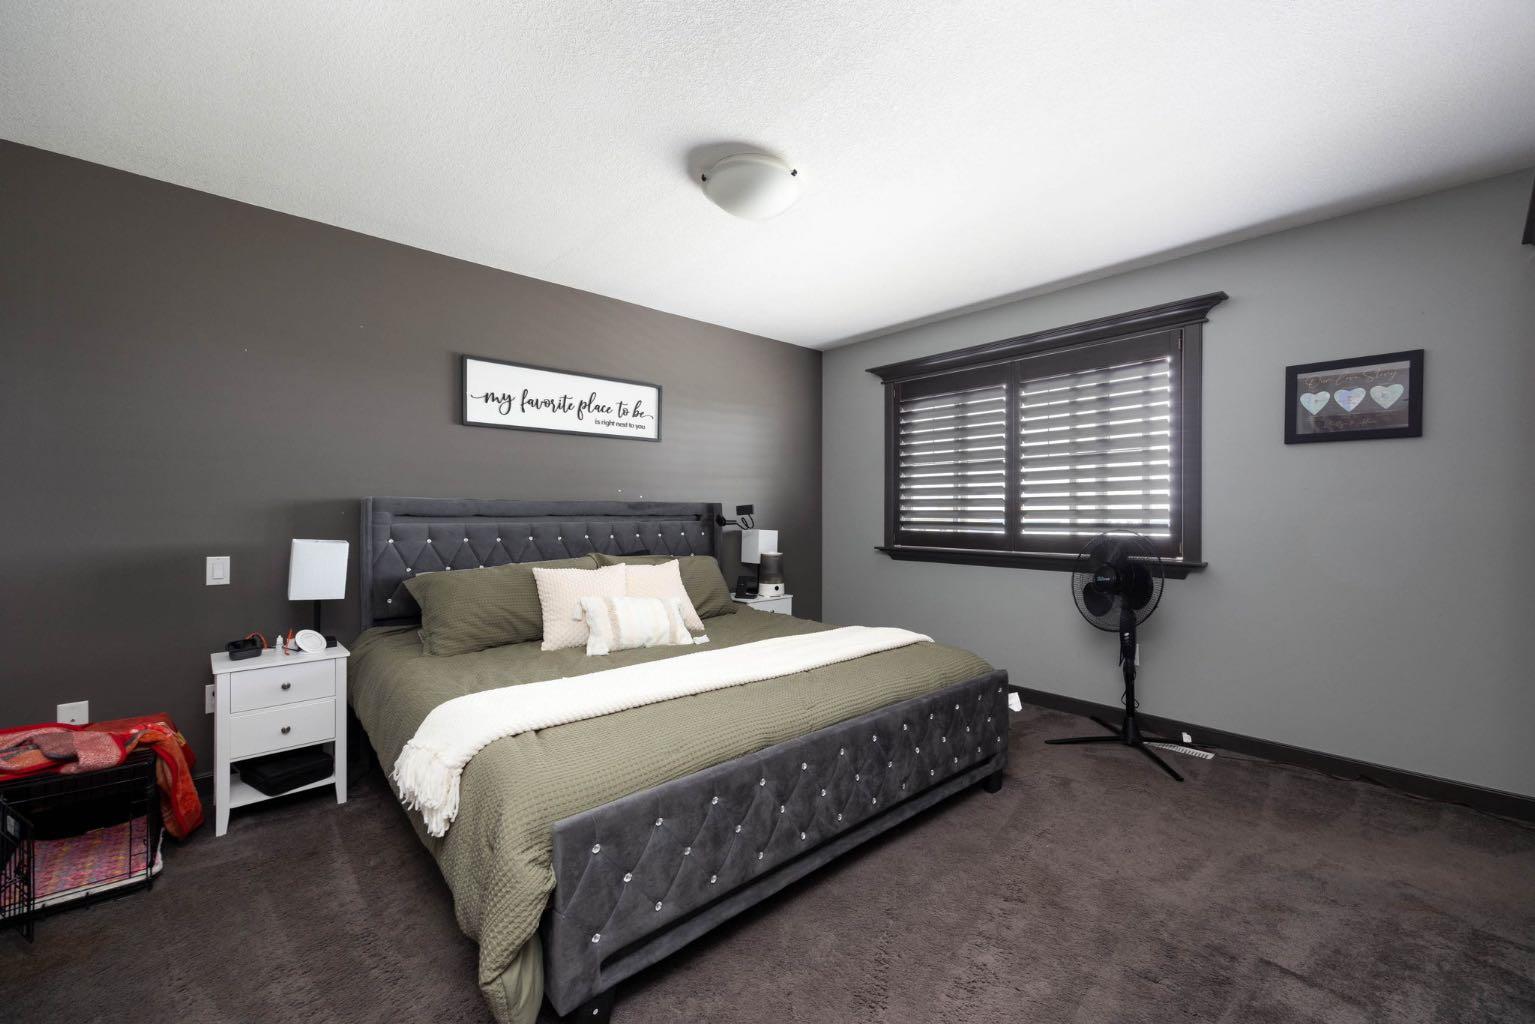
Welcome to 104 Crane Rise — a spacious and versatile home offering comfort, functionality, and incredible value in a family-friendly location! Featuring 4 bedrooms and 3.5 bathrooms, this property is perfect for growing families, investors, or homeowners looking for extra space and income potential. With an illegal suite with separate entrance, this home offers flexibility for extended family, guests, or the opportunity to generate rental income.Step inside to discover a bright and inviting layout with plenty of room for everyday living and entertaining. The kitchen offers ample cabinetry and workspace, flowing nicely into the main living and dining areas. Upstairs, the huge primary bedroom is the perfect retreat, complete with a spacious walk-in closet and private ensuite bathroom. The additional bedrooms provide plenty of room for kids, guests, or a home office setup.Outside, you’ll appreciate the attached double garage along with plenty of parking for vehicles, toys, or visitors. The property is ideally situated close to schools, walking trails, ponds, shopping, parks, and all the amenities families need. Whether you’re relaxing at home, enjoying nearby outdoor spaces, this home offers endless possibilities in a fantastic neighbourhood. Don’t miss your chance to own this beautiful property at 104 Crane Rise!
Additional Information
- Basement Desc
- Full
- Heating
- Forced Air
- Roof
- Asphalt Shingle
- Garage
- Yes
- Parking Desc
- Double Garage Attached, Parking Pad
- Parking Spaces
- 4
- Acres
- 0.10
Mortgage Calculator
Courtesy of COLDWELL BANKER UNITED.
Data is supplied by Pillar 9™ MLS® System. Pillar 9™ is the owner of the copyright in its MLS® System. Data is deemed reliable but is not guaranteed accurate by Pillar 9™. The trademarks MLS®, Multiple Listing Service® and the associated logos are owned by The Canadian Real Estate Association (CREA) and identify the quality of services provided by real estate professionals who are members of CREA. Used under license. Data last updated: .