148 Beaconwood Place, Wood Buffalo, Alberta T9H 2T1
- $659,900
- 5
- BD
- 3
- BA
- 1,397
- SqFt




- List Price
- $659,900
- Status
- ACTIVE
- MLS® #
- A2316596
- Price Change
- ▼ $40,000 1784891197
- Days on Market
- 56
- Year Built
- 2018
- Style
- 2 Storey
- Bedrooms
- 5
- Total baths
- 3
- SqFt
- 1,397
- Area
- Fort Mcmurray
- Community
- Beacon Hill
Property Description
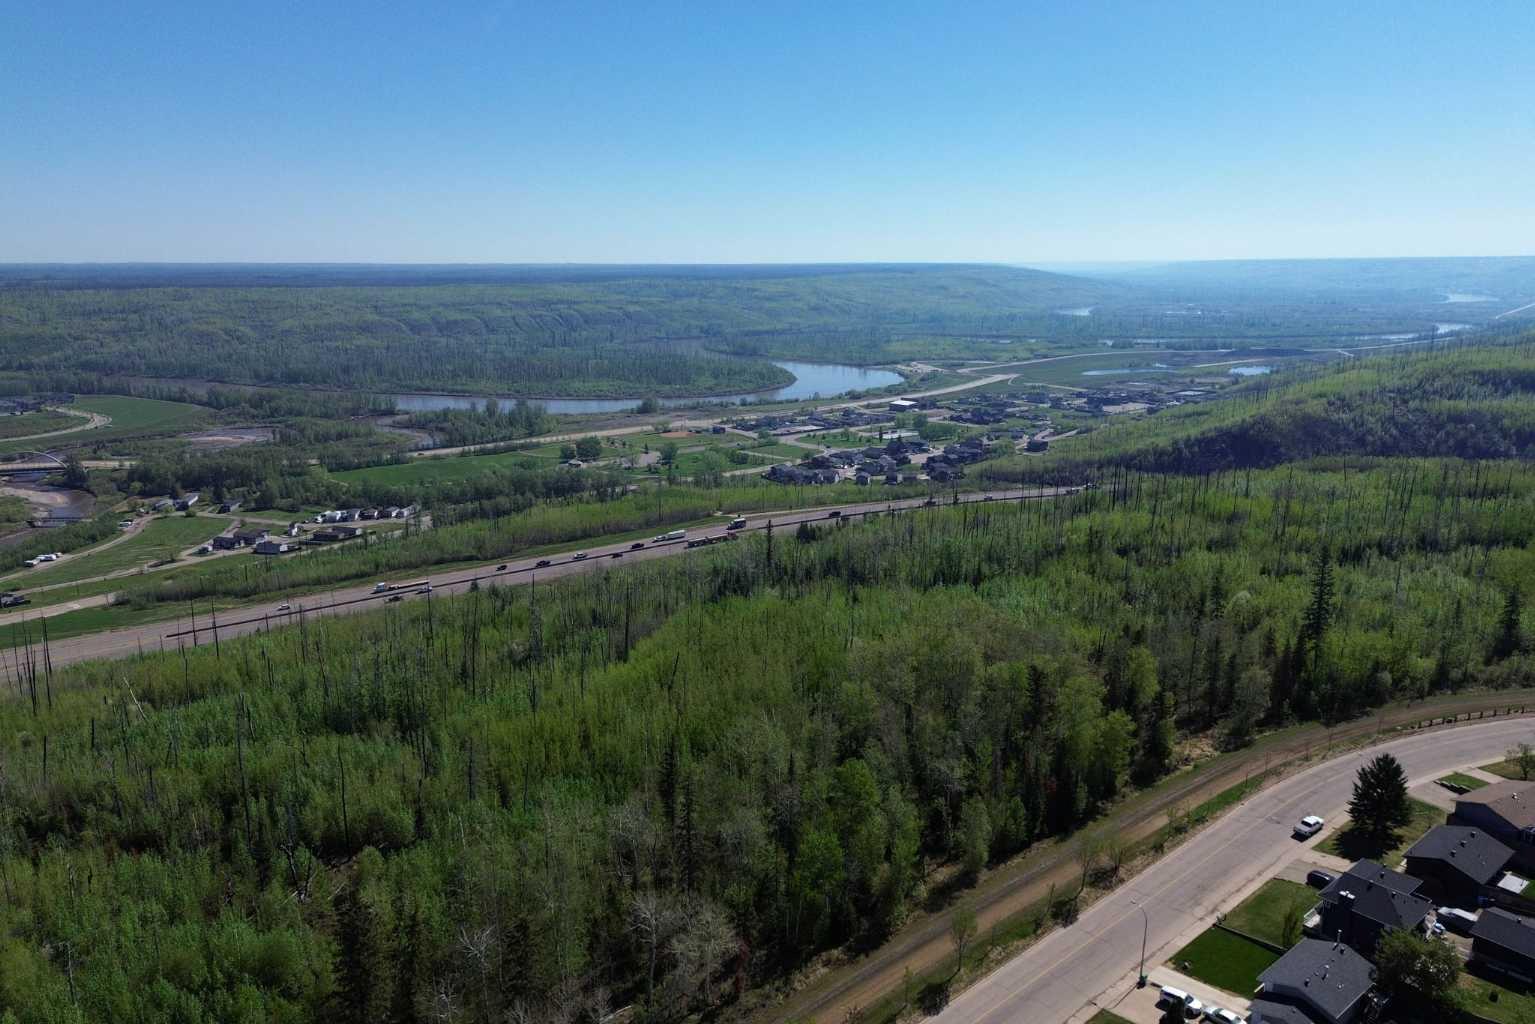
Welcome to 148 Beaconwood Place; a rare opportunity to own a versatile family home featuring 1397 SQ FT above grade, a LEGAL 2-Bedroom Basement Suite, an attached garage, and a large detached garage; allowing for an abundance of parking for vehicles, trailers, RVs, and recreational toys. Step inside and be greeted by elevated ceilings, expansive windows, and an abundance of natural light that floods the open-concept main floor. The spacious kitchen offers ample cabinetry and quartz counter space while seamlessly connecting to the living area, creating the perfect space for entertaining and everyday family living. The main floor also features two bedrooms, a full bathroom, and convenient main-floor laundry. The upper level is dedicated to the private primary retreat, complete with a walk-in closet, ensuite bathroom, and private balcony where you can enjoy your morning coffee while taking in the surrounding views. Downstairs, the fully self-contained Legal 2-Bedroom Basement Suite offers excellent income potential or additional space for extended family. Complete with its own kitchen, living area, full bathroom, and separate living quarters, this space provides flexibility and value rarely found in today's market. Outside, the oversized detached 27' x 27' garage/shop is a dream setup for mechanics, hobbyists, contractors, or anyone needing additional storage and workspace. Combined with the attached garage and expansive driveway, this property offers exceptional parking. Located in the sought-after community of Beacon Hill and close to schools, parks, trails, and amenities, this home offers the perfect combination of lifestyle, flexibility, and investment potential. Whether you're looking for a family home with mortgage-helping income, a multi-generational living solution, or simply a property with incredible garage space and parking, this one checks all the boxes.
Additional Information
- Basement Desc
- Full
- Heating
- Forced Air, Natural Gas
- Roof
- Asphalt
- Garage
- Yes
- Parking Desc
- Double Garage Detached, Off Street, Parking Pad, Single Garage Attached
- Parking Spaces
- 7
- Acres
- 0.15
Mortgage Calculator
Courtesy of EXP REALTY.
Data is supplied by Pillar 9™ MLS® System. Pillar 9™ is the owner of the copyright in its MLS® System. Data is deemed reliable but is not guaranteed accurate by Pillar 9™. The trademarks MLS®, Multiple Listing Service® and the associated logos are owned by The Canadian Real Estate Association (CREA) and identify the quality of services provided by real estate professionals who are members of CREA. Used under license. Data last updated: .